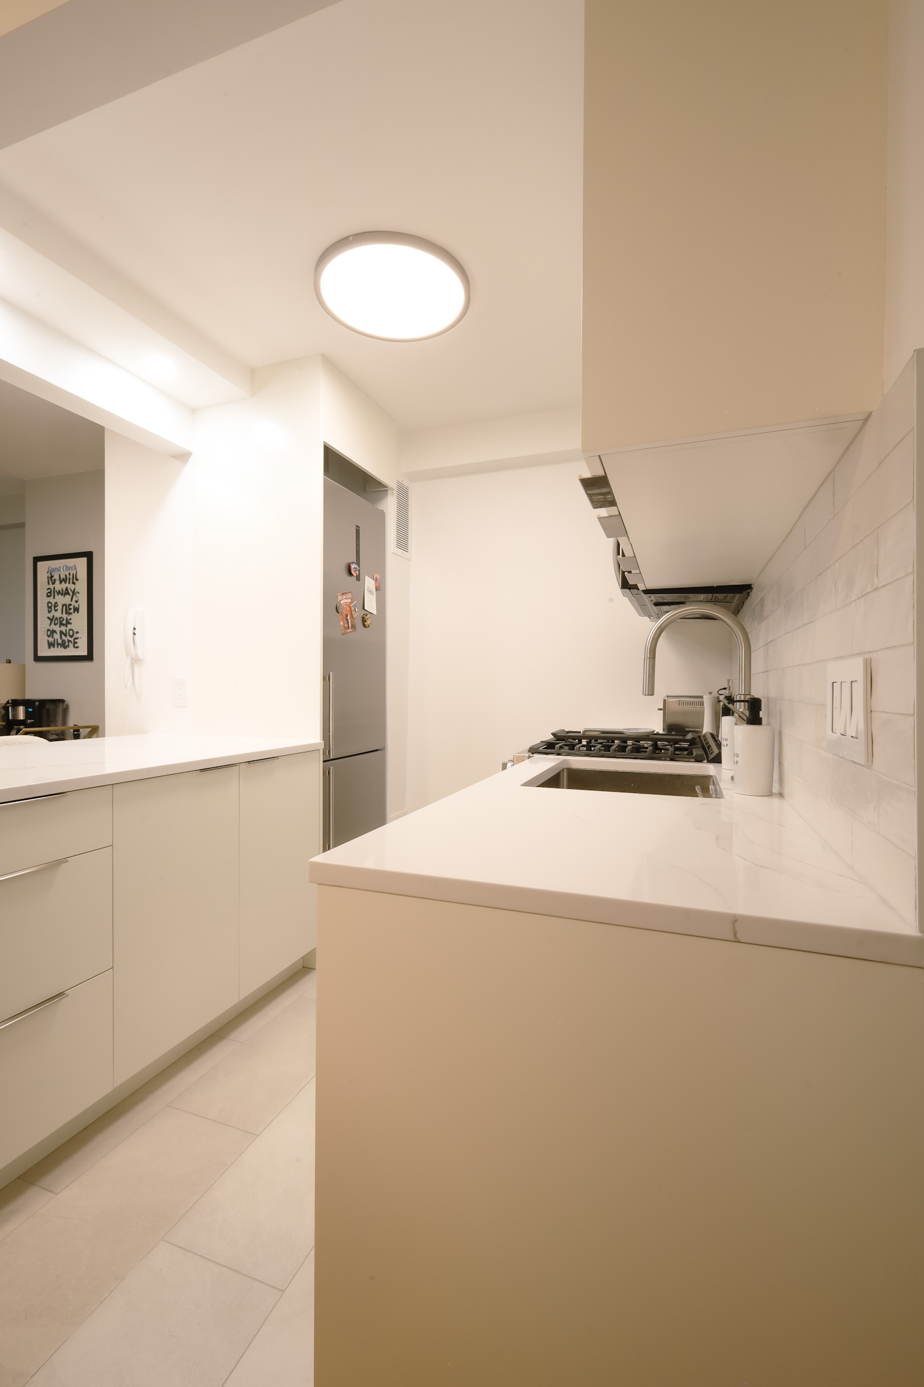
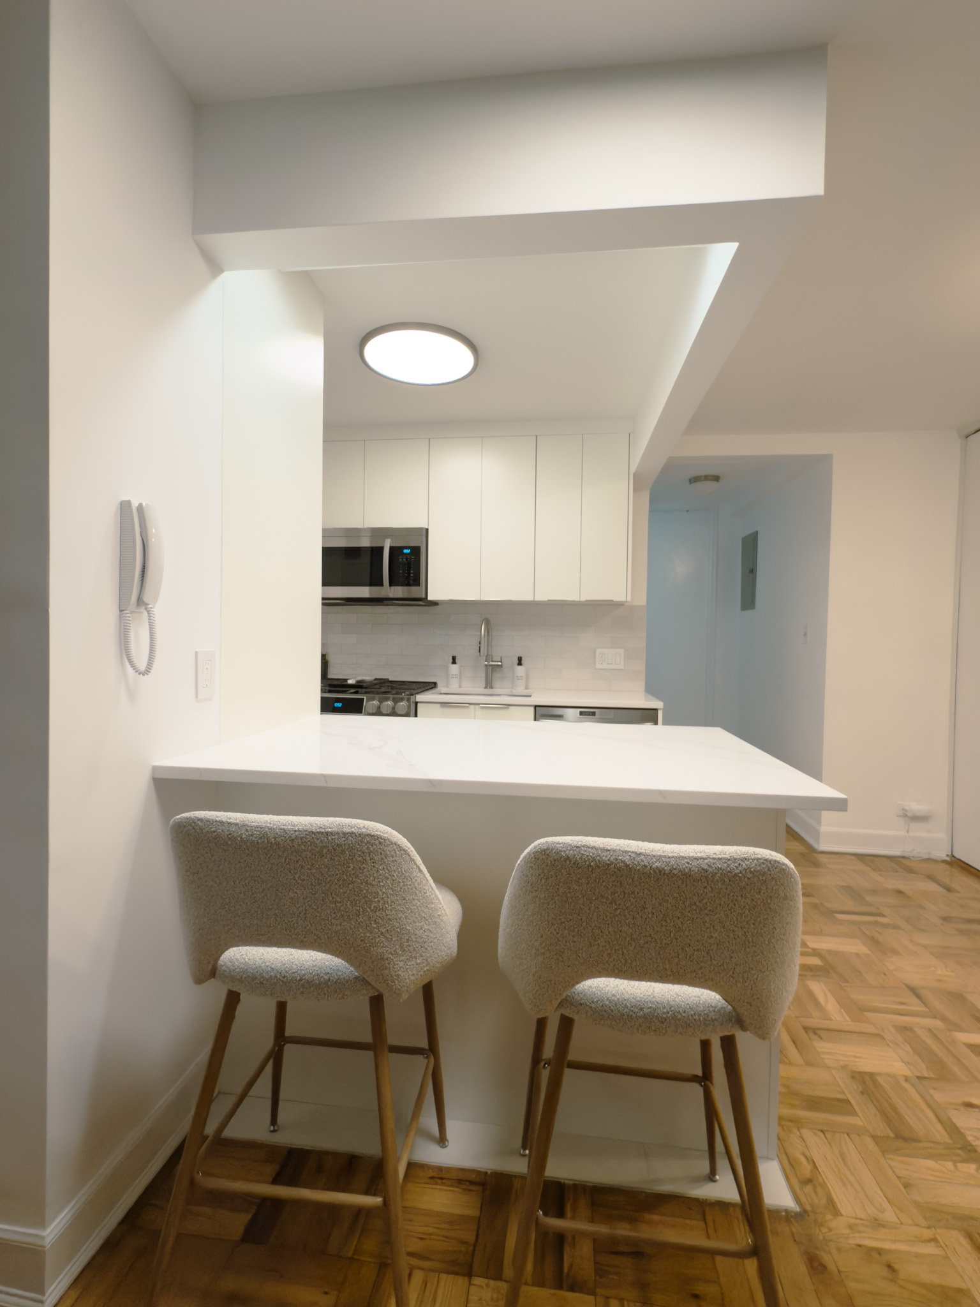
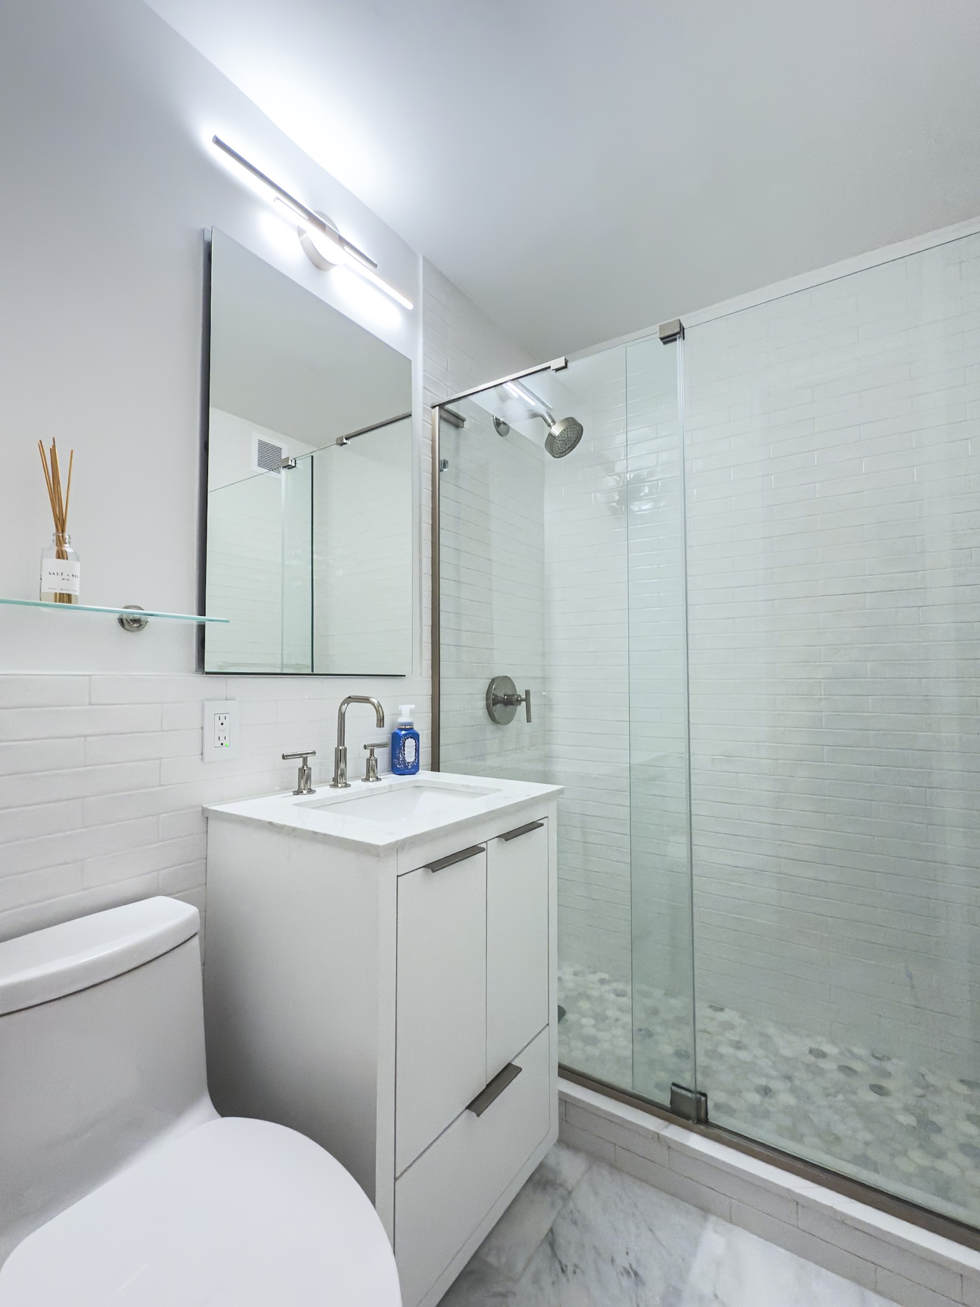
A Murray Hill apartment where the kitchen and bathroom were the focus. The kitchen was enclosed and dark; the plan was to open it up for natural light and add a peninsula bar while maximizing storage. The bathroom was dated and due for a full, modern refresh.
The owner wanted the kitchen and bathroom renovated. In the kitchen, part of a wall was to come down to open the space and draw in natural light, with a peninsula bar added and storage maximized. The bathroom felt dated and was to be fully redone in a clean, modern minimalist style.
Edison led the project across its stages: board review, design, and construction drawings; material selection guidance and ordering; communication with the build team through construction; and photography of the finished apartment.
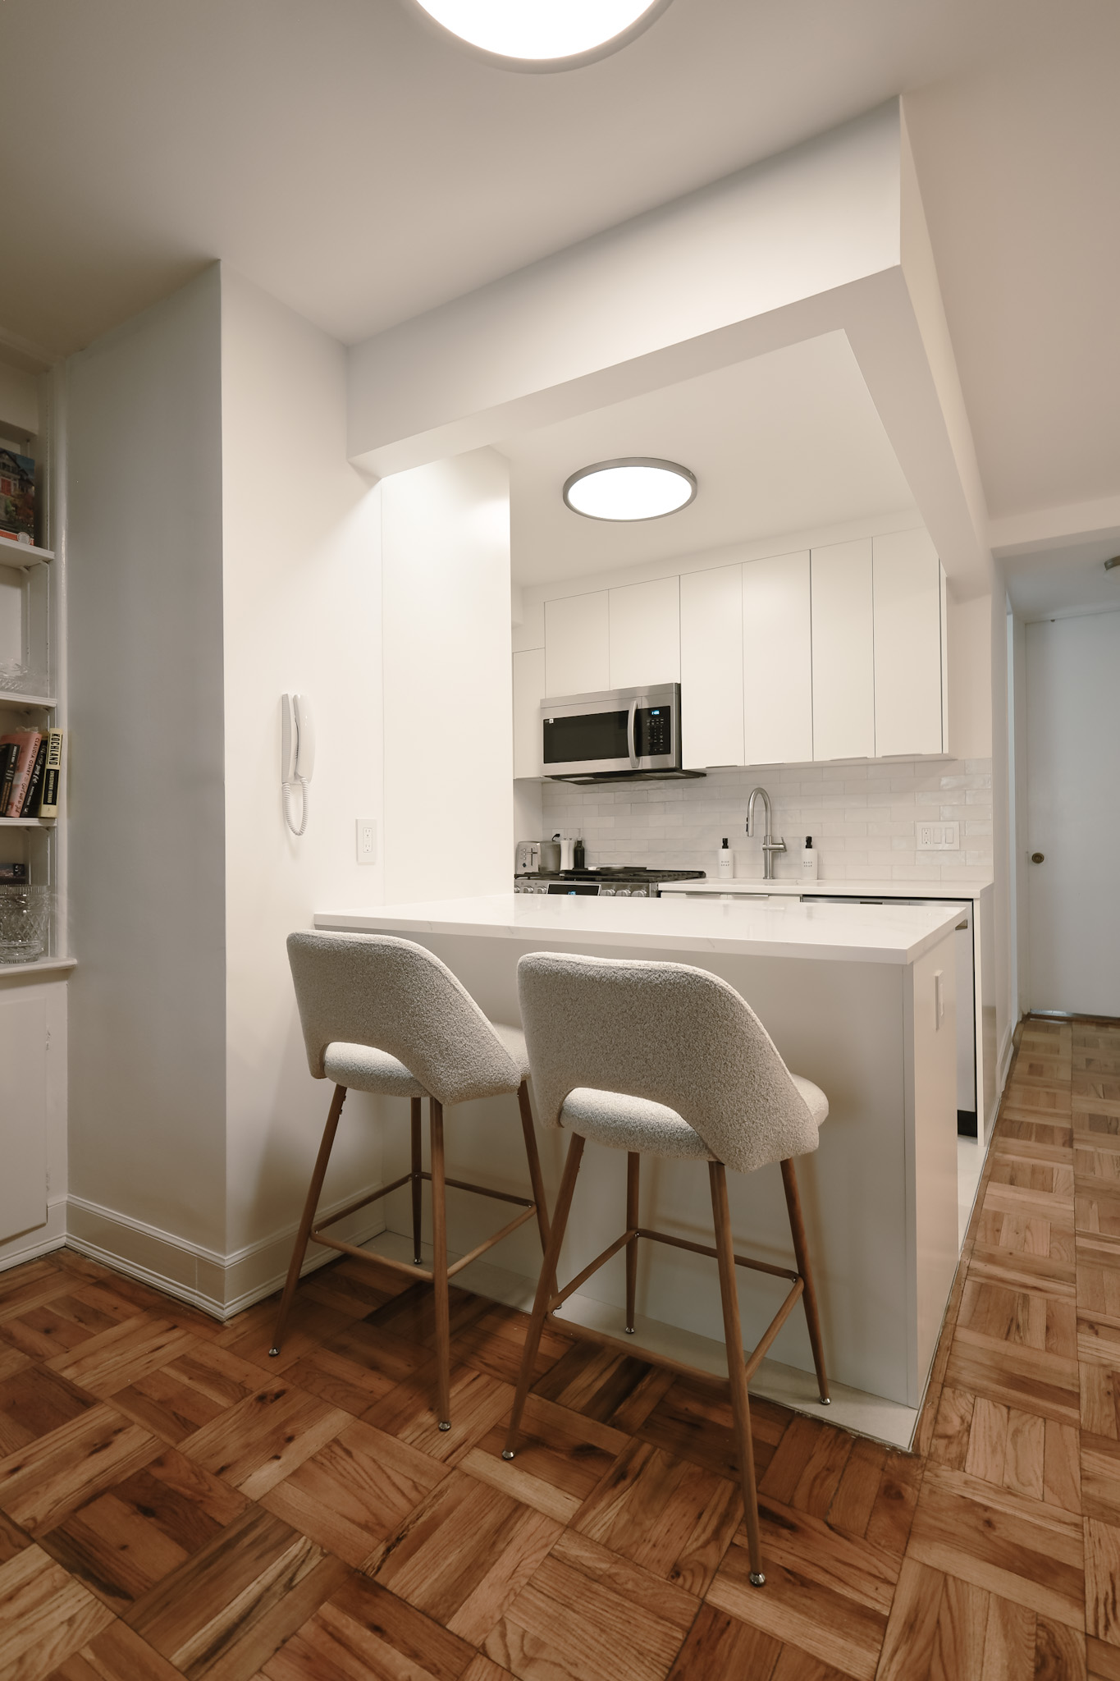
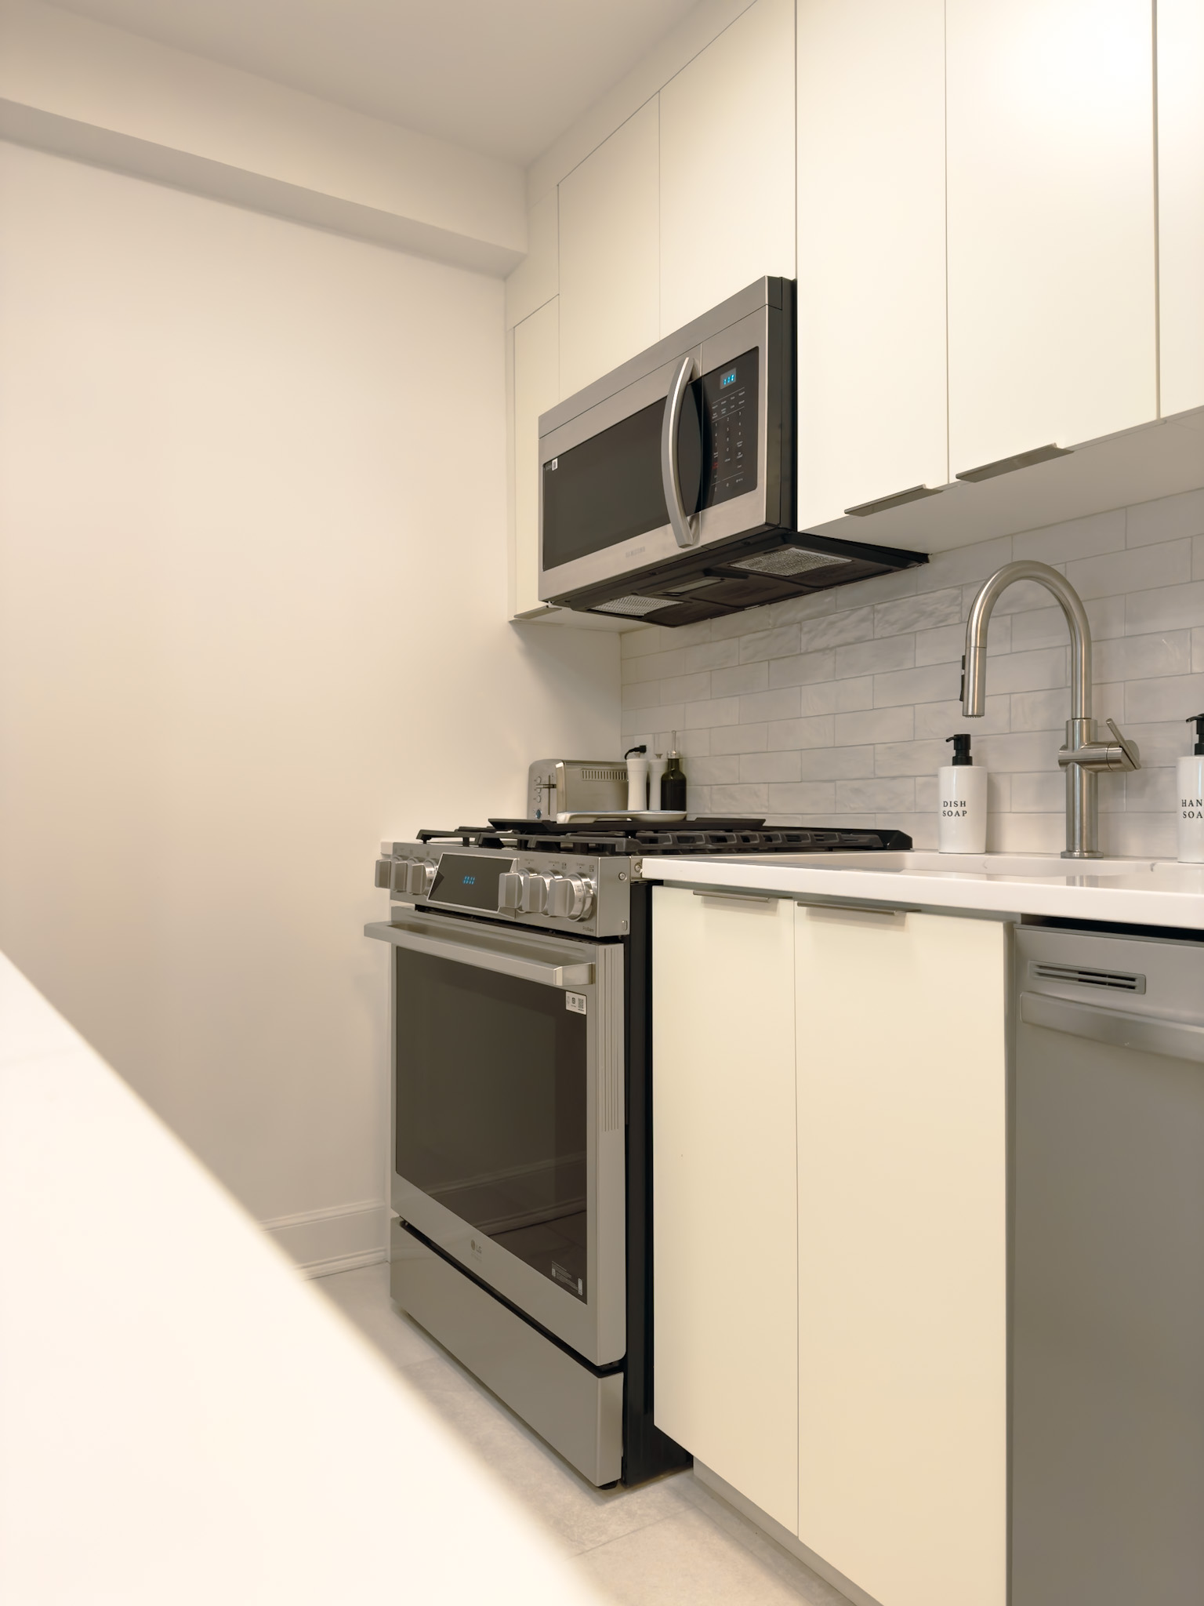
The work stayed within an Alt-2 alteration framework, keeping the existing plumbing rather than relocating it. A partial wall came down to open the kitchen to the living area, with the transition anchored by a custom white quartz peninsula bar and two boucle counter stools — a social moment that simply didn't exist before. All-white flat-front cabinetry runs full height for maximum storage, with white quartz counters, a white subway backsplash, and large-format porcelain flooring keeping the space bright; the living area's warm parquet herringbone meets the porcelain at the peninsula line, giving two zones in one open plan. The bathroom follows the same brighter, modern sensibility: Carrara marble tile carried into the shower base, white subway brick walls, a frameless brushed-nickel glass enclosure, and a floating white-lacquer vanity with a Calacatta quartz top and slim LED bar.
Completed in 2024. The owner has since moved in.
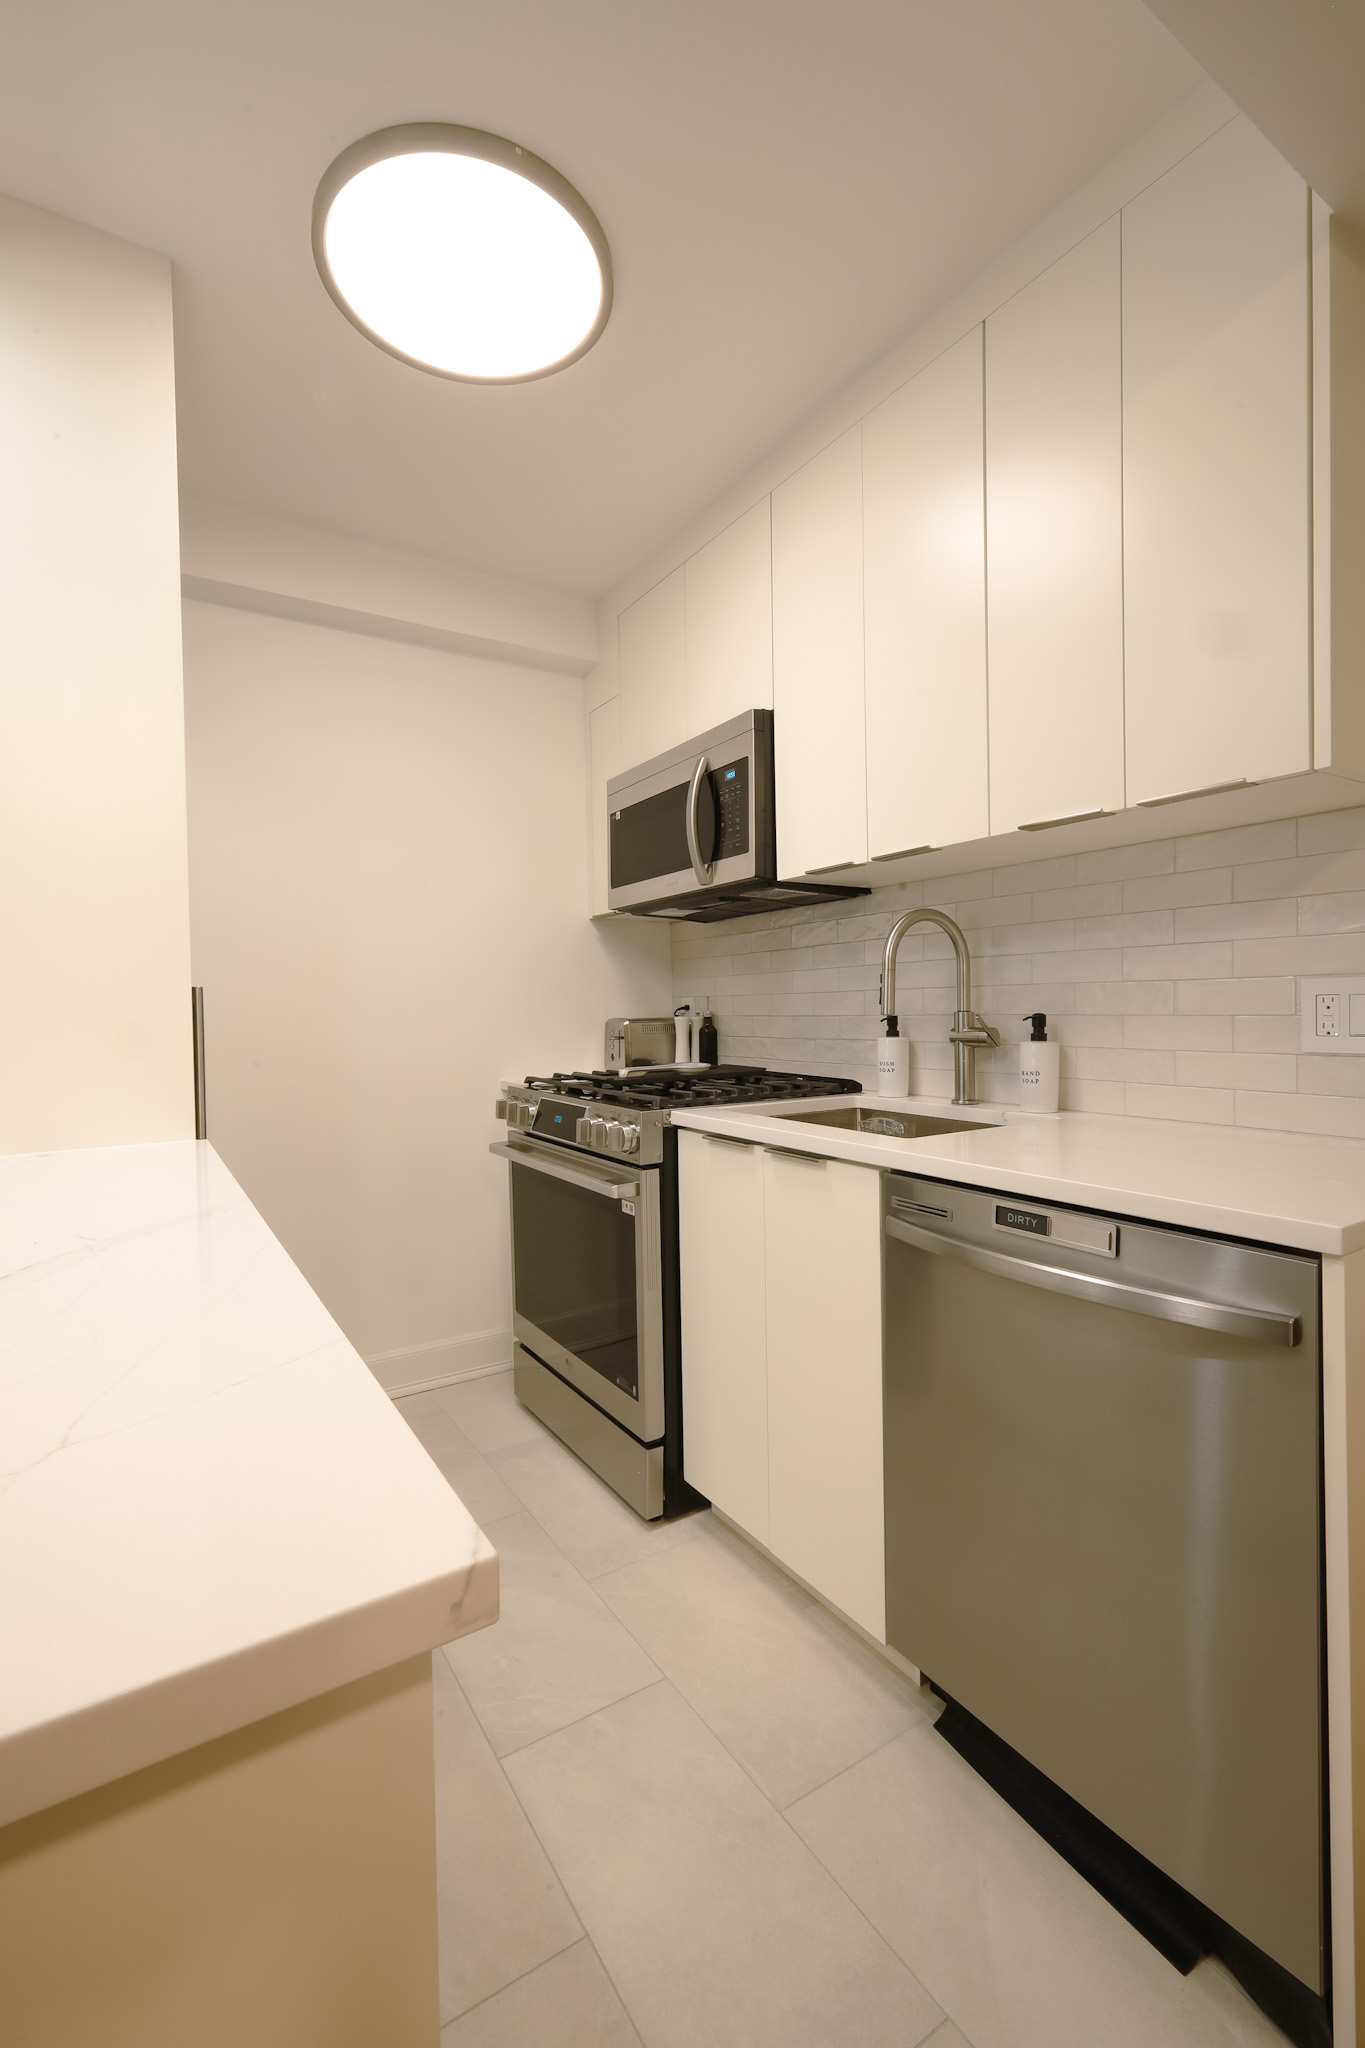
Like 201 East 37th Street — taking down a wall for light and a peninsula bar, and giving a dated bathroom a clean, modern redo.