This Park Slope apartment came to the project in rough condition, with a kitchen that was hard to use — its layout constrained by a disused building chimney. The goal was to open the kitchen up and bring the whole apartment back to life, while keeping the character that made it worth preserving.
The owner wanted a more open, workable kitchen — but not at the expense of the apartment's original details. Trim, window frames, and vintage elements were to be kept and repaired wherever possible, especially a lattice glass door the owner loved. New work needed to match the existing style and lift the overall condition, not erase its character.
Edison led the project across its stages: building board review, design, and construction drawings; material selection guidance and ordering; and ongoing communication with the build team through a demanding construction phase that saw three project managers rotate through. He also photographed the finished interior.
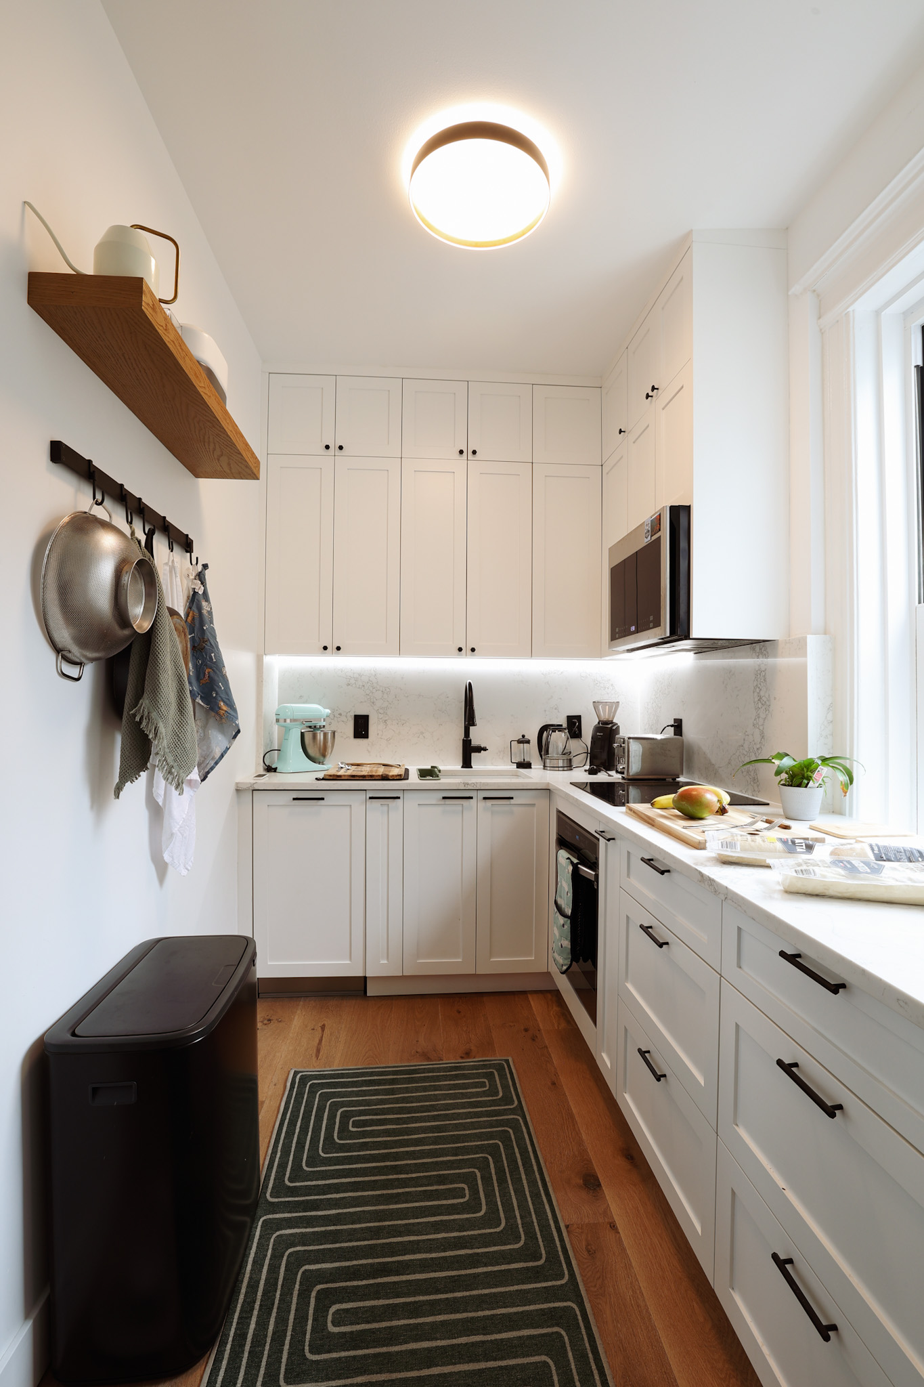
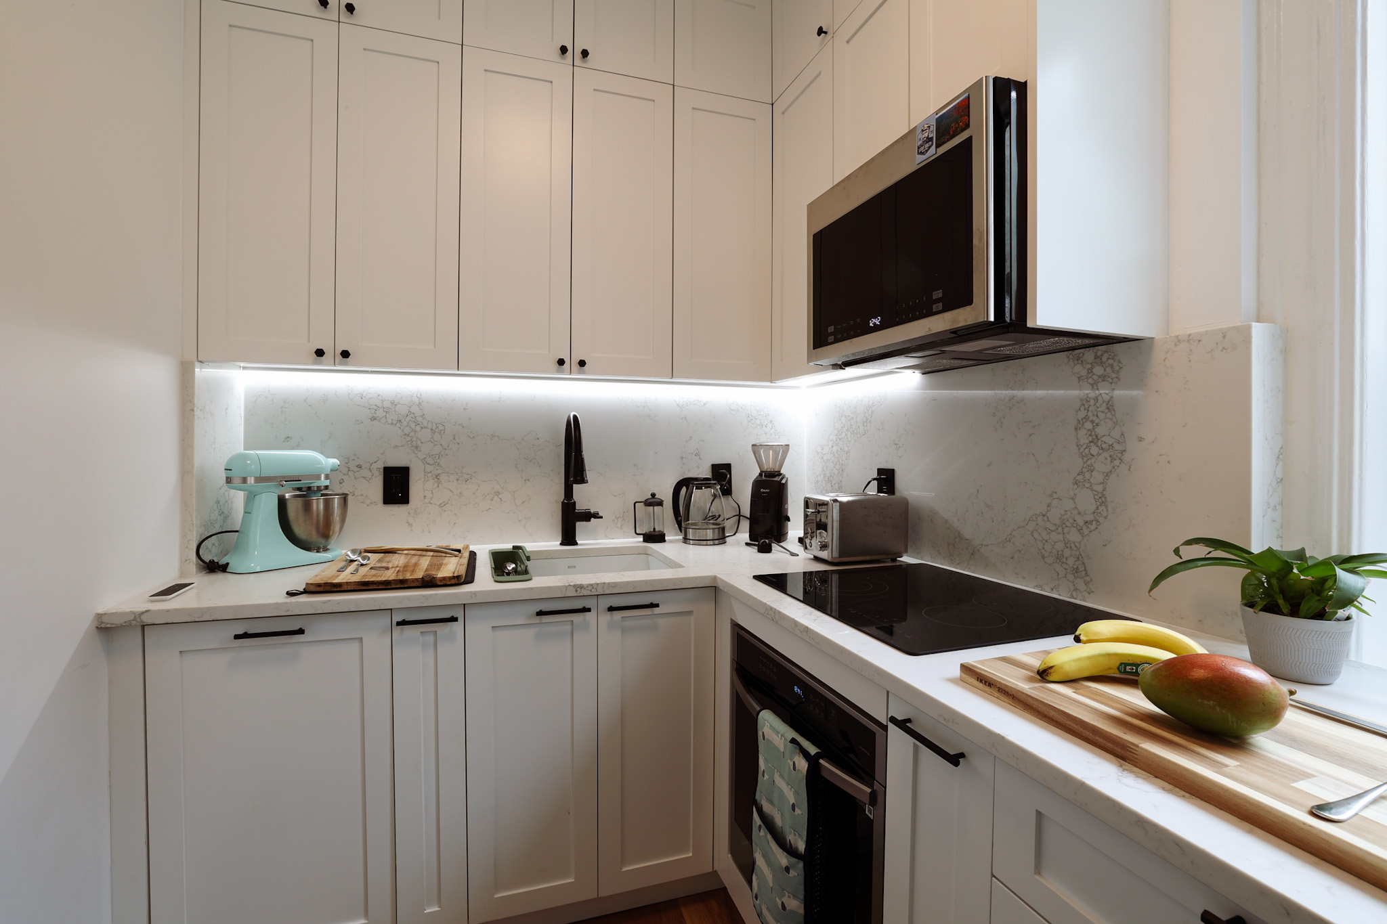
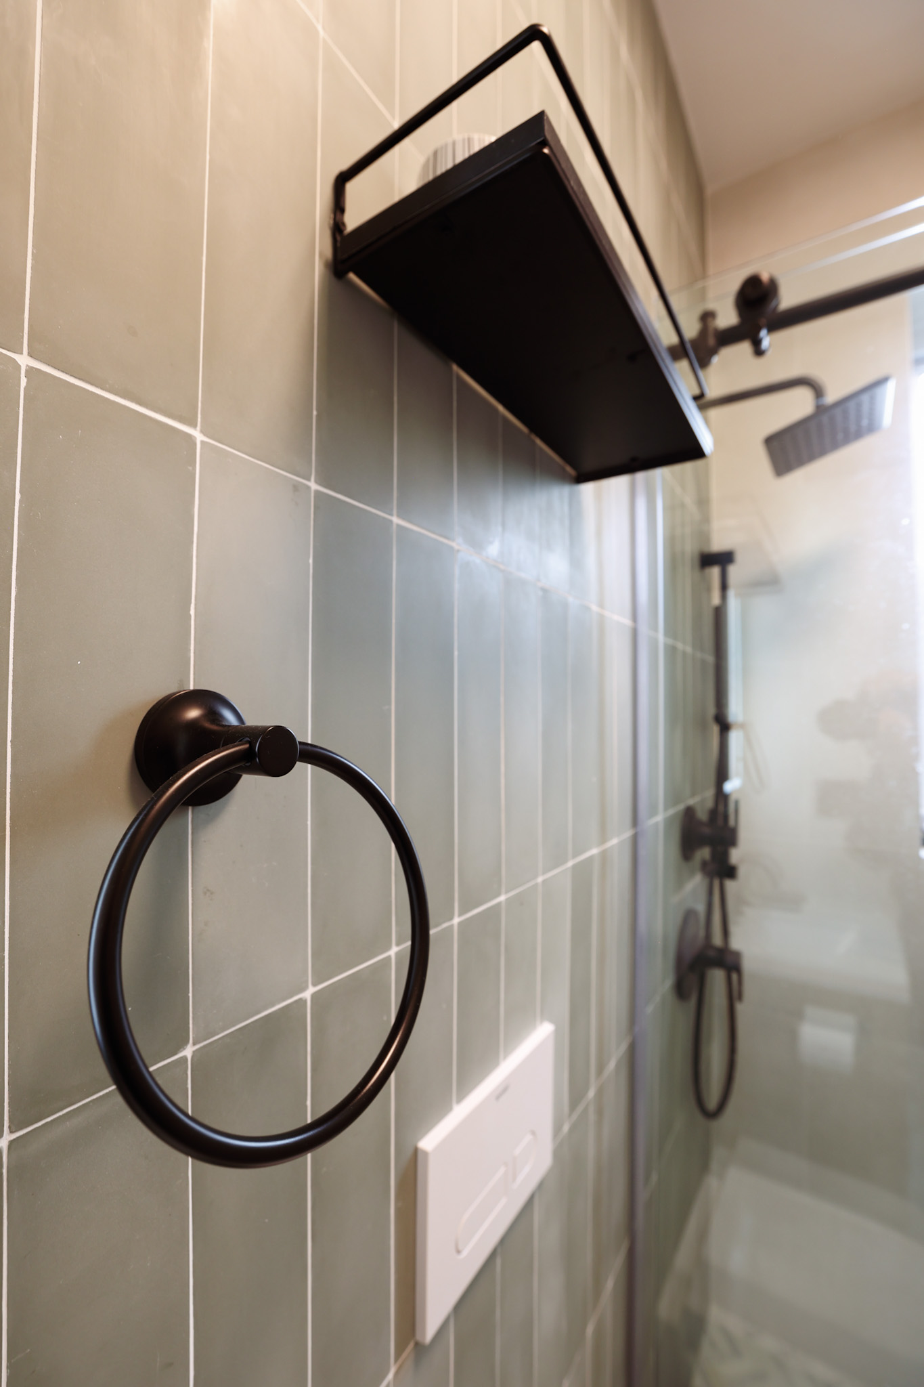
The kitchen was rebuilt around white shaker cabinetry taken to ceiling height for maximum storage in a compact footprint, with matte black hardware carried consistently across pulls, faucet, pendant, and towel bar. A slab marble-look quartz backsplash with concealed LED lighting adds quiet drama after dark, and a floating oak shelf on a black steel rail brings warmth and open storage. Preserved details — trim, window frames, and the restored lattice glass door — were worked back in so the new design reads as an update to the apartment's story rather than a replacement of it. The bathroom continues the palette with saturated sage-and-seafoam vertical stacked tile.
Completed in 2023. The owner has since moved in.


Like 415 9th Street — opening up a kitchen while preserving the details that give a home its character.