A full renovation of a Midtown East condo that kept every plumbing location in place while modernizing the apartment top to bottom. The brief was a more contemporary look that still felt warm — and to solve a few specific problems the old layout had created.
The owner wanted the whole apartment updated without relocating plumbing. In the bedroom, an early built-in and a fake wall were to be removed and the space reclaimed. The palette needed to read modern but stay warm throughout. And in the bathroom, the shower was to be converted back to a tub — largely because the owner has pets.
Edison led the project across its stages: condo board review, design, and construction drawings; material selection guidance and ordering; communication with the build team through construction; and photography of the finished apartment.
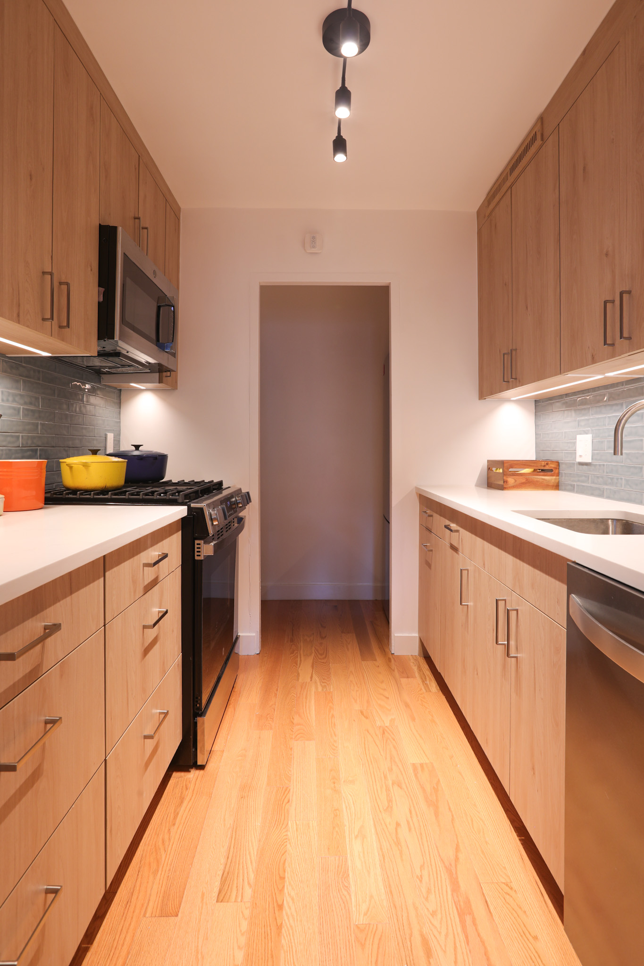
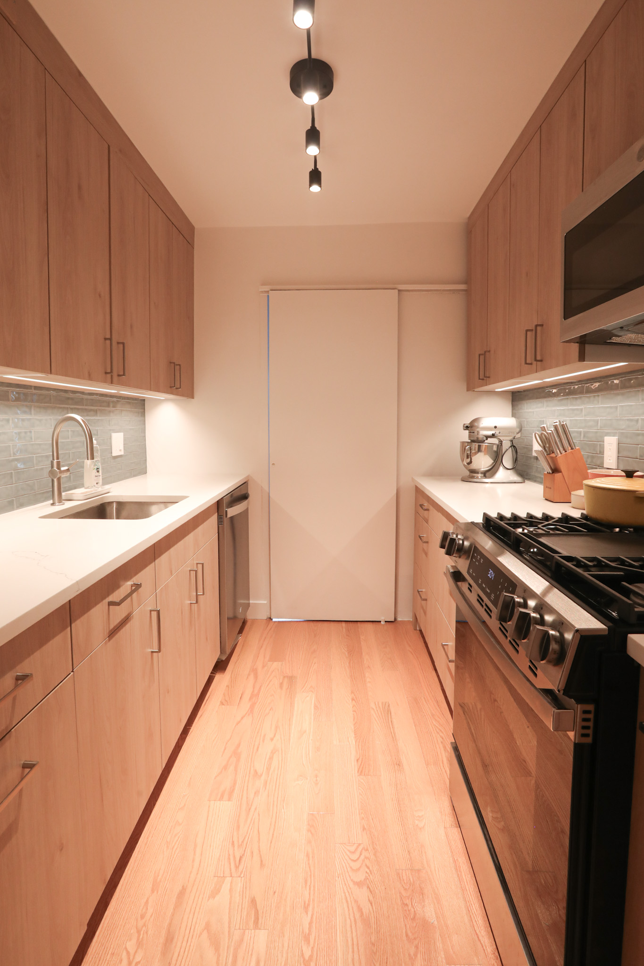
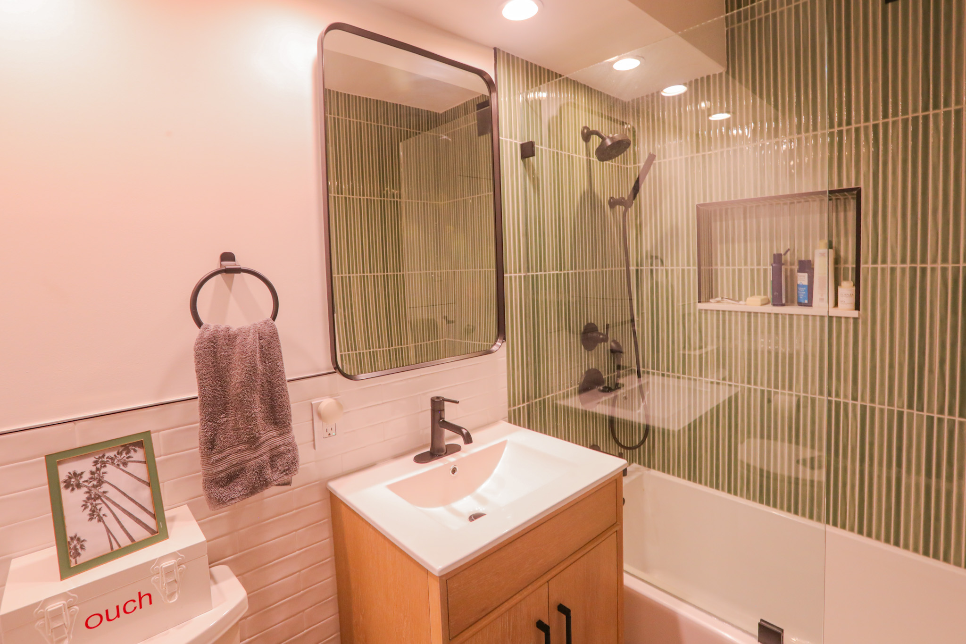
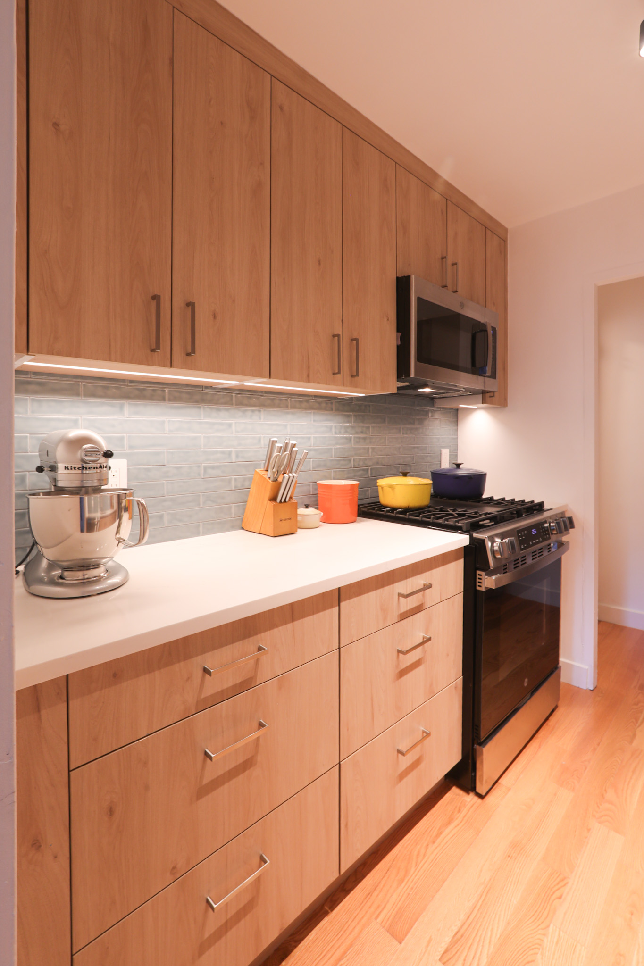
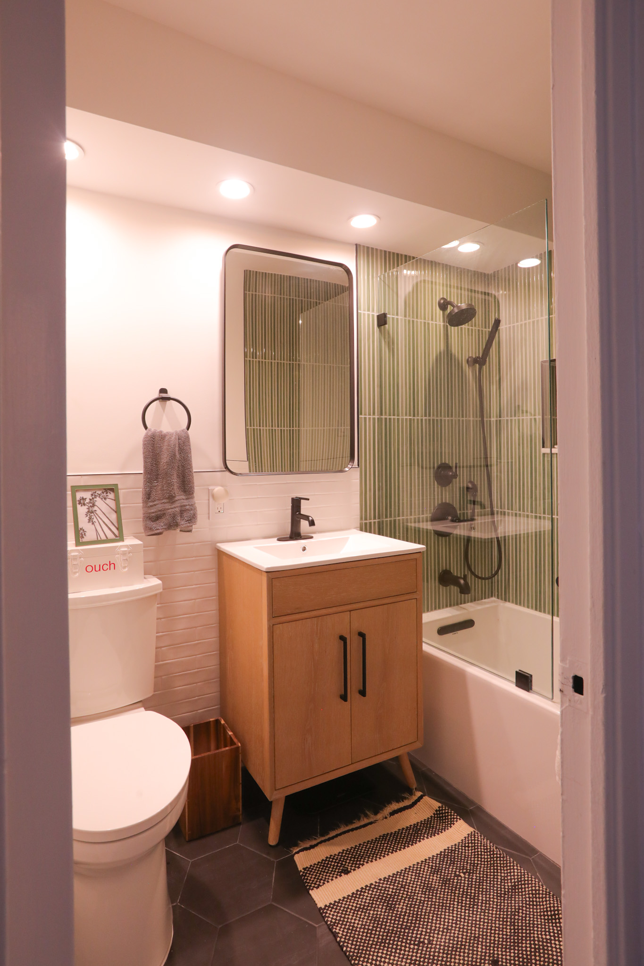
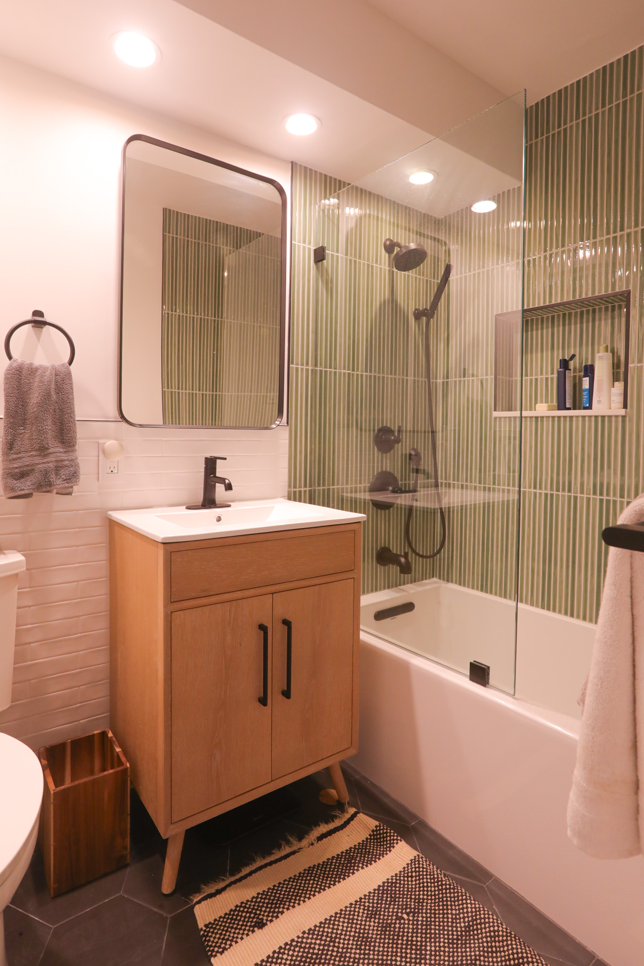
The kitchen's upper cabinets had never used their full height, because a building ventilation duct ran above them. Edison redesigned the duct routing and concealed it inside the molding over the cabinets — reclaiming the upper storage the old kitchen had given up. Flat-front cabinetry in a warm natural wood runs floor-to-ceiling on both sides of the galley, with a slate-blue elongated subway backsplash, white quartz counters, and under-cabinet LED. Light natural oak flooring runs throughout — the single move that changed the feel of every room and made the ceilings read taller. In the bedroom, the fake wall and dated built-in came out, opening the space back up. The bathroom returned to a pet-friendly soaking tub, wrapped floor-to-ceiling in narrow vertical sage-green tile with matte black fixtures.
Completed in 2025. The owner has since moved in.
Like 211 East 53rd Street — a full modern refresh that kept the existing footprint and solved the awkward spots the old layout left behind.