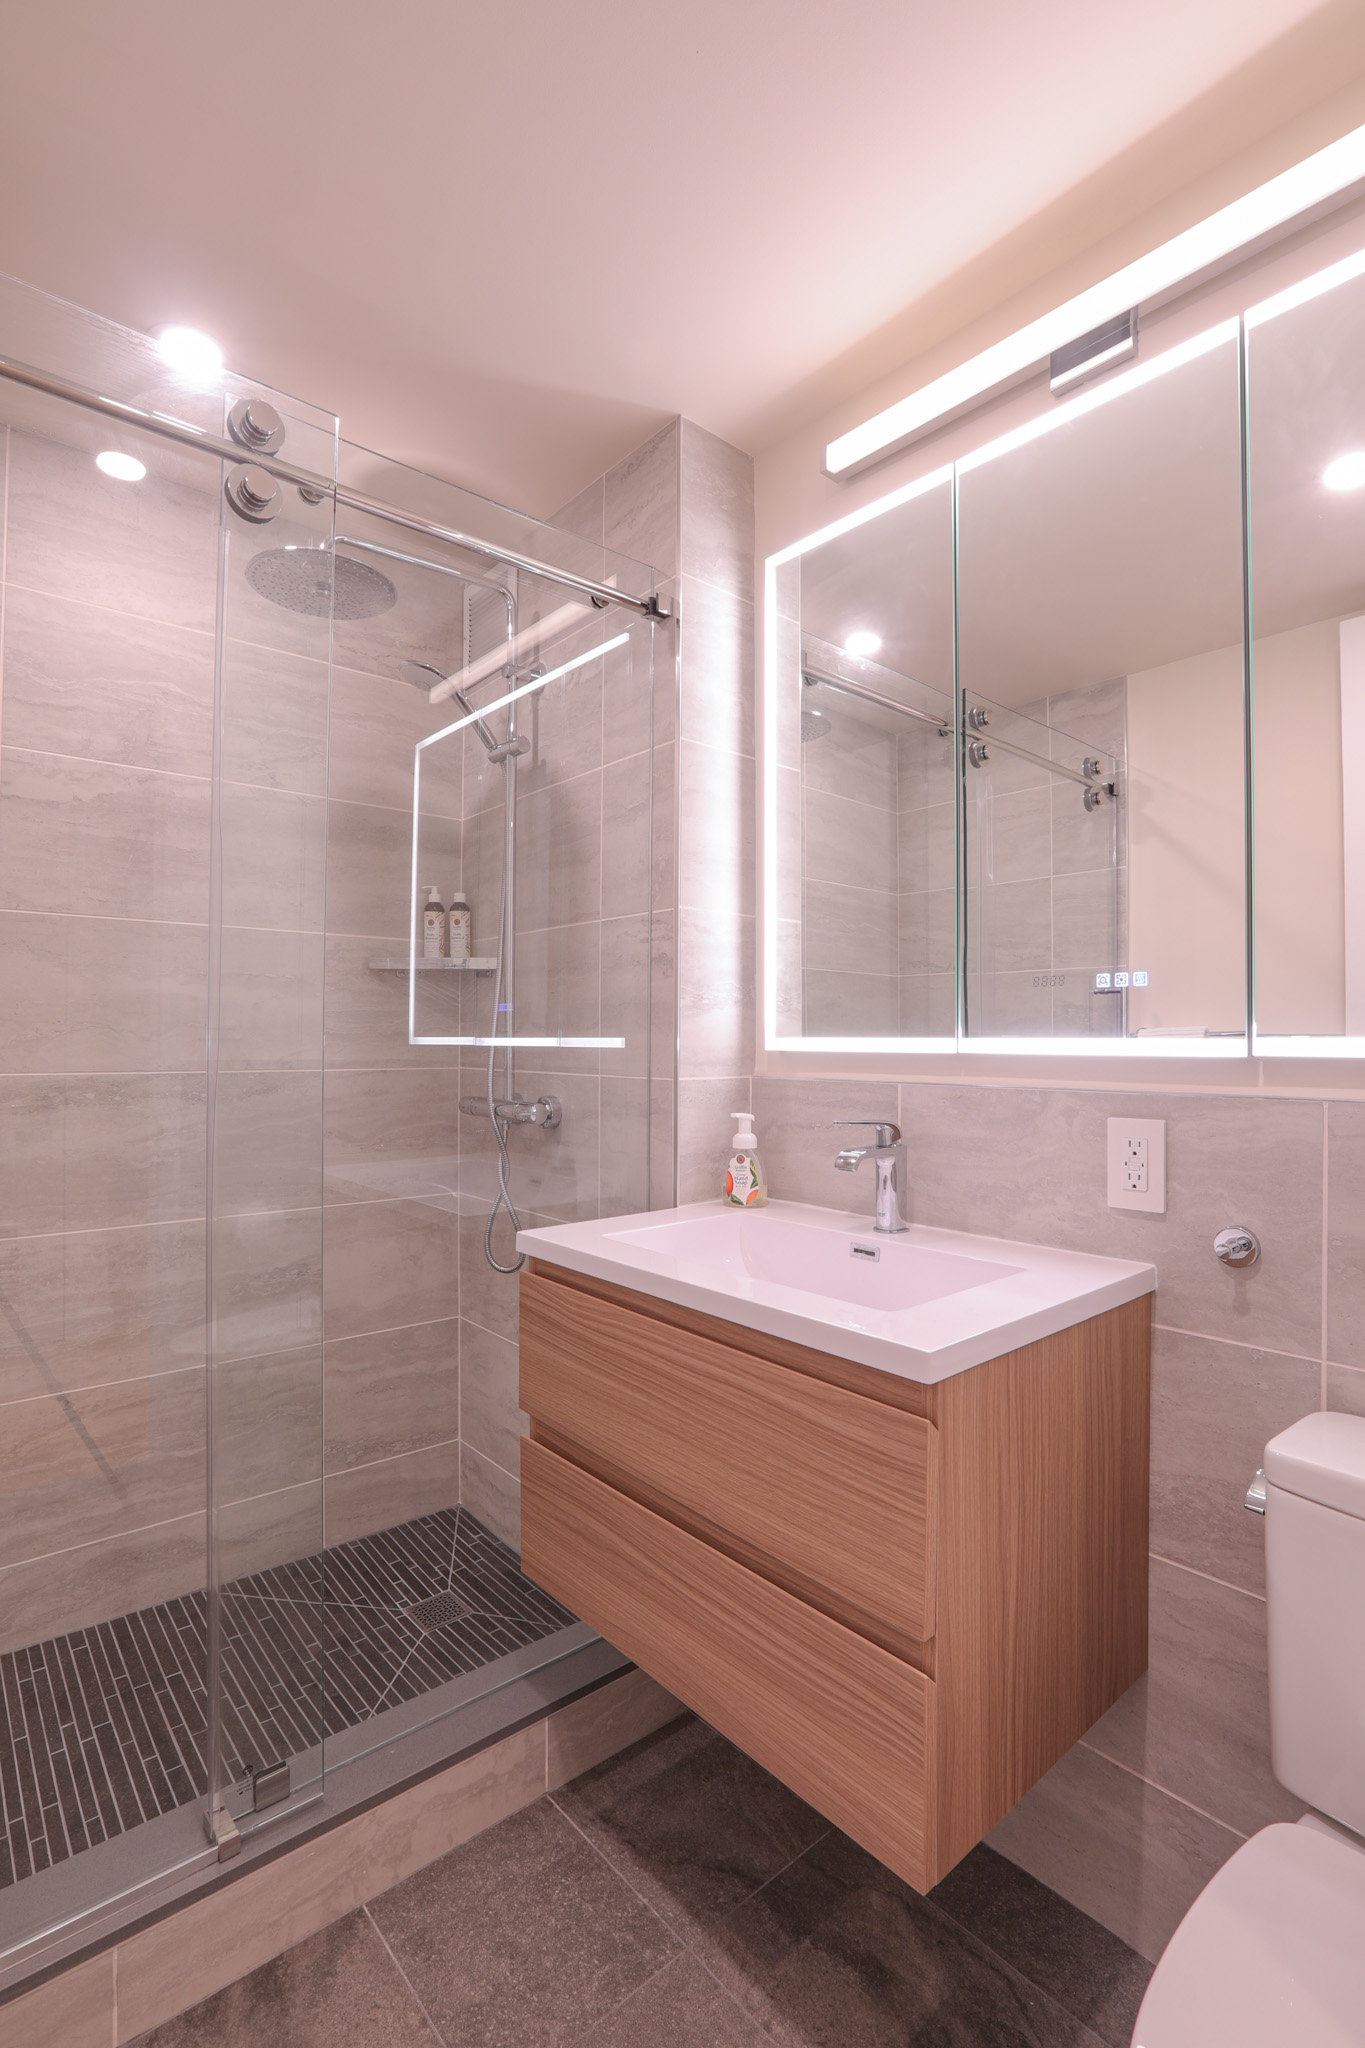
A relatively new Midtown West apartment that nonetheless felt dated to its owner. Bought from a previous owner, the unit had a material and color palette that read old-fashioned. The brief was to rework the kitchen, bathroom, and flooring — contemporary, with a nod to classic style — while improving both the layout and the overall visual feel.
The apartment was newer construction, but the owner wasn't happy with the finishes and colors they'd inherited. They wanted the kitchen, bathroom, and full-apartment flooring redesigned and re-colored — modern but keeping some classic character — with a spatial arrangement and visual experience that felt more considered.
Edison led the project across its stages: condo board review, design, and construction drawings; material selection guidance and ordering; communication with the build team through construction; and photography of the finished apartment.
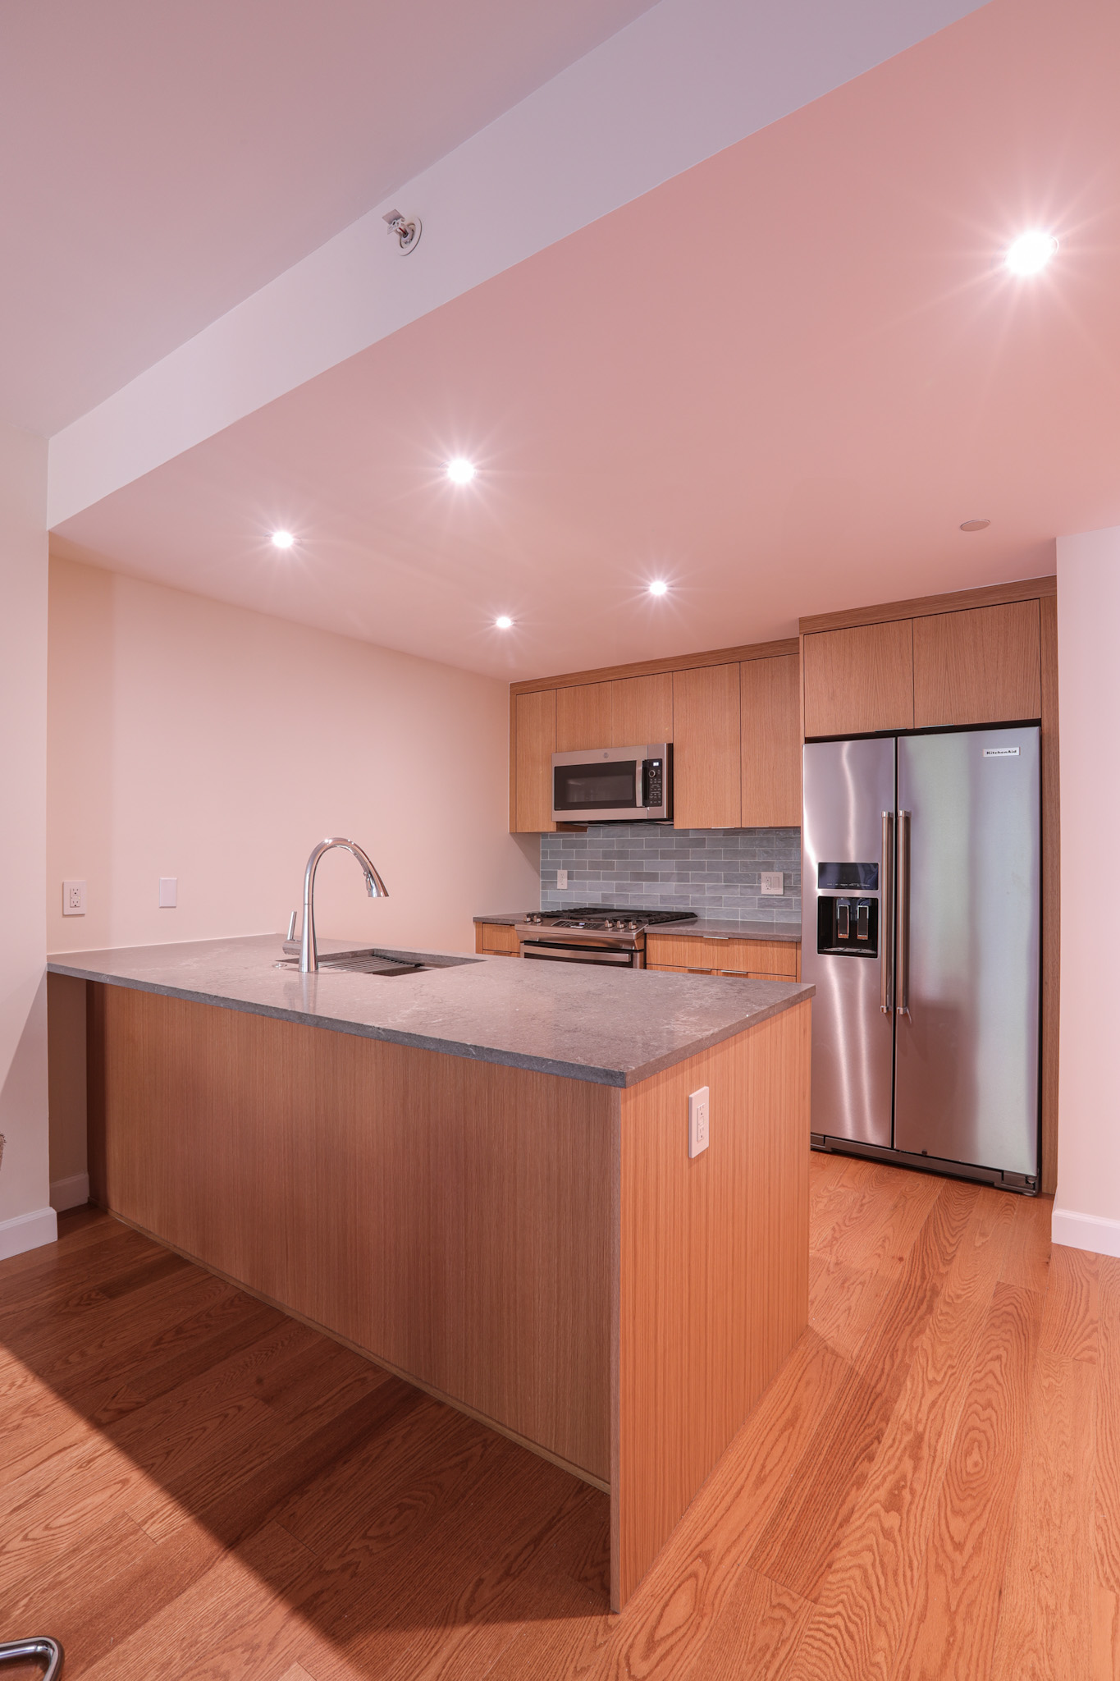
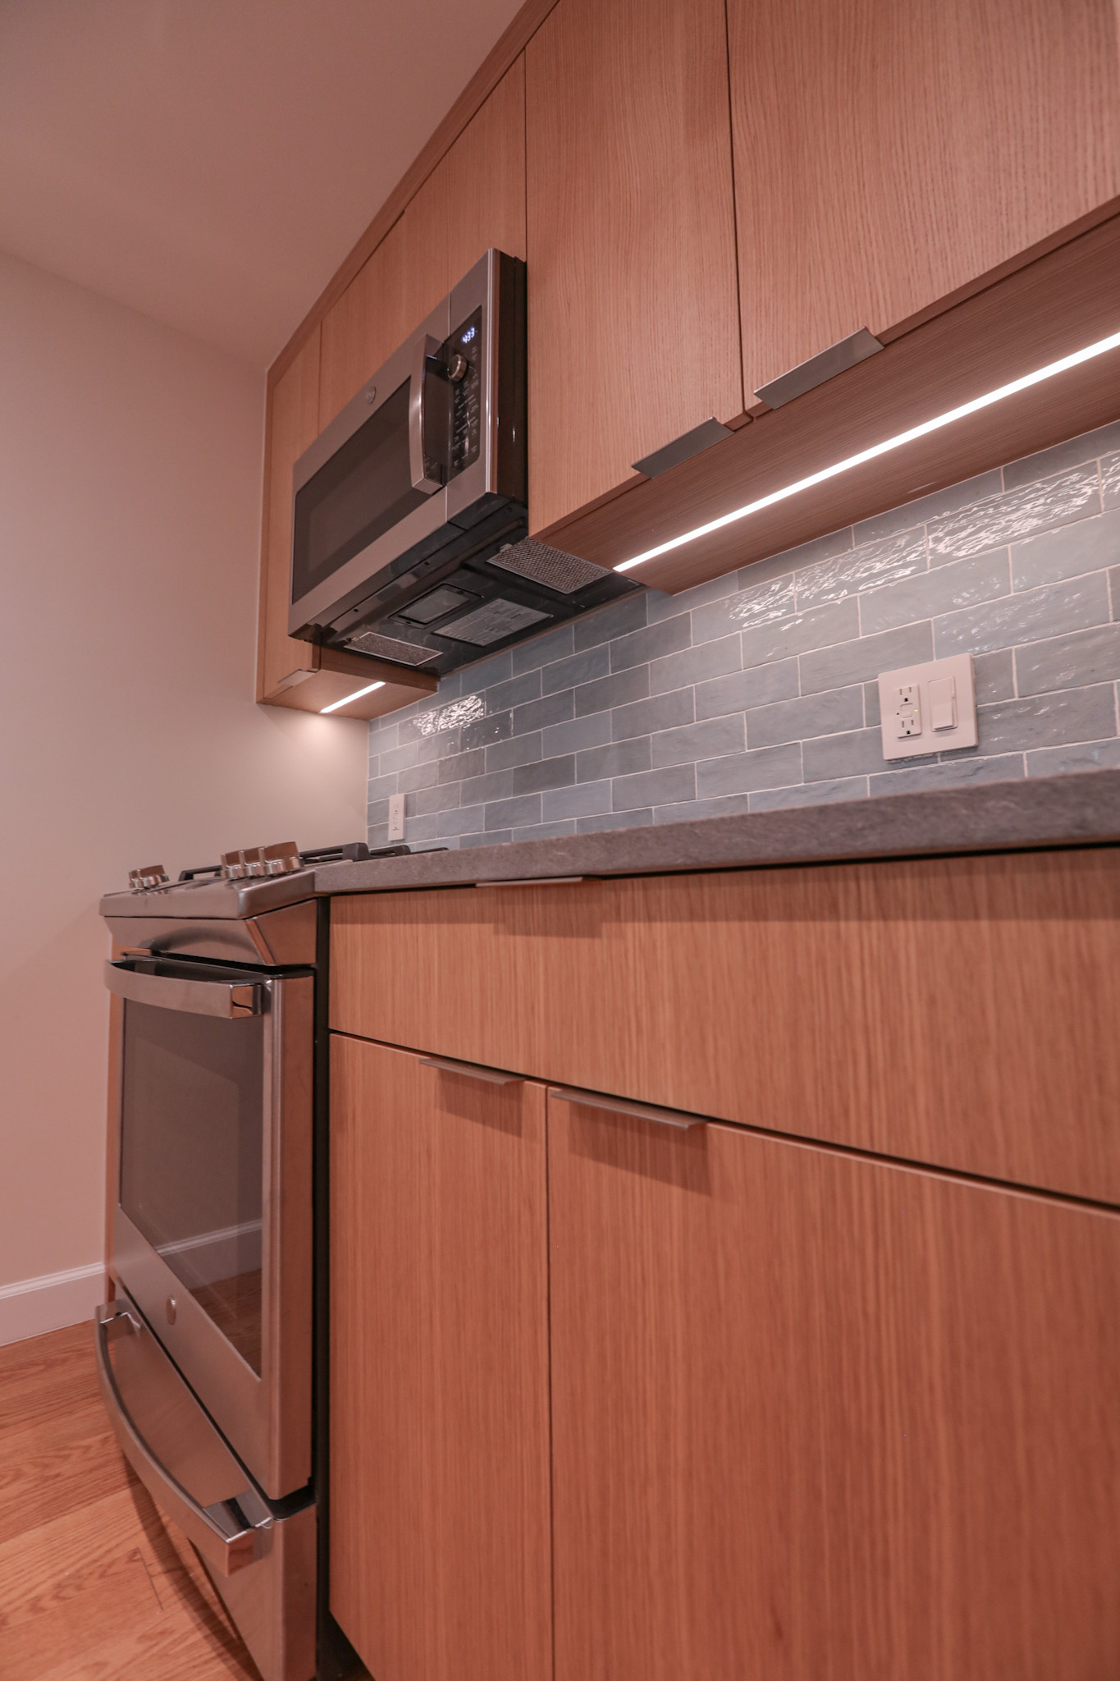
A well-resolved kitchen carries the apartment. The centrepiece is a generous island with a matte grey stone countertop — a surface with enough visual weight to anchor the room without competing with the flat-panel light oak cabinets that line the perimeter. A blue-grey subway tile backsplash works as a neutral backdrop, its slight iridescence catching the recessed ceiling lights, while stainless appliances keep the reading streamlined and contemporary. Warm red oak flooring runs through the living and dining zones, grounding the scheme and adding the one note of overt warmth in an otherwise cool-leaning palette — the classic touch the owner wanted kept.
Completed in 2025. The owner has since moved in.


Like 350 West 53rd Street — a contemporary refresh of the kitchen, bath, and flooring that keeps a touch of classic character.